Exploring small granny flat ideas San Diego homeowners can use is an excellent way to create additional living space without sacrificing too much of the existing backyard. A granny flat, often designed as an accessory dwelling unit (ADU), can provide comfortable independent accommodation for aging parents, adult children, visiting relatives, or potential tenants. Even when space is limited, thoughtful design can make a small unit feel open, practical, and welcoming. San Diego homeowners can consider compact floor plans, multifunctional furniture, efficient storage, and large windows to maximize every square foot. A successful granny flat should balance privacy, functionality, and visual appeal while complementing the main residence. Before choosing a design, evaluate the available lot space, intended use, budget, access, and applicable local building requirements. The right layout can include essential living areas without creating unnecessary clutter or wasted space. By focusing on smart design choices and durable materials, homeowners can develop a compact living environment that supports everyday comfort and makes better use of their property. Careful planning from the beginning also helps establish realistic expectations for construction costs, timelines, and long-term maintenance.
Space-Saving Granny Flat Layouts for Small Properties
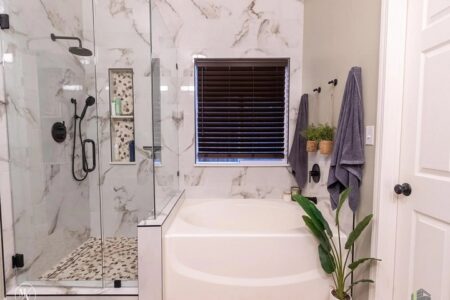
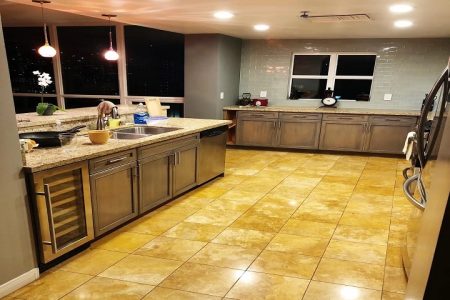
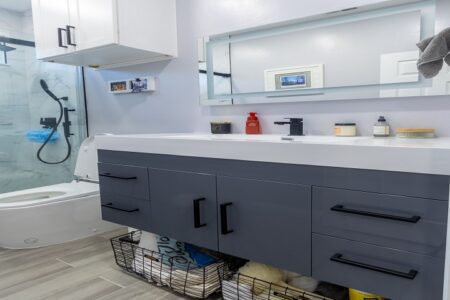
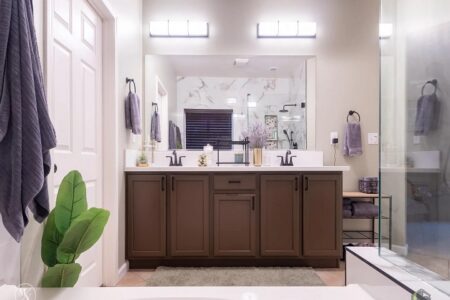
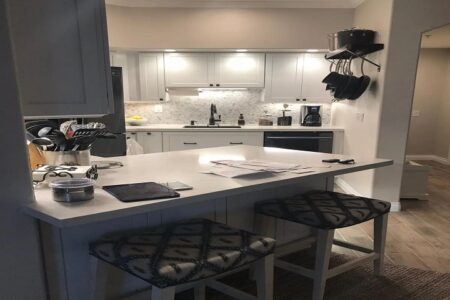
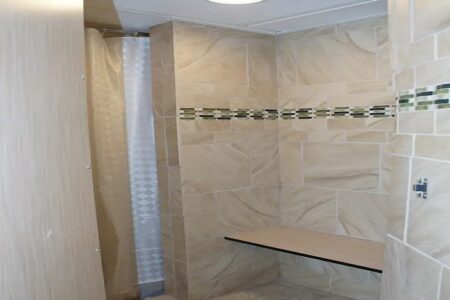

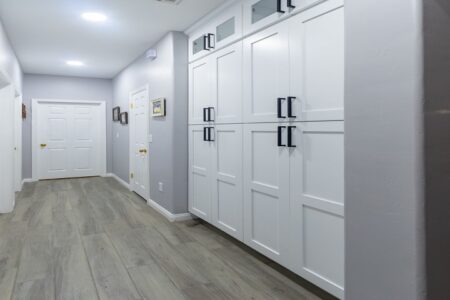



One of the most effective small granny flat ideas is an open-concept layout that combines the kitchen, dining area, and living room into one connected space. Removing unnecessary interior partitions, where structurally appropriate, can make a compact unit feel more spacious and improve movement between different areas. Studio layouts are suitable for some occupants because they combine sleeping and living functions within a single room, while a one-bedroom design offers additional privacy. A compact kitchen can include streamlined cabinets, integrated appliances, and carefully arranged countertops to provide essential functionality without taking up excessive space. Sliding doors can help preserve floor area, while built-in wardrobes and recessed shelving offer practical storage. A small bathroom can remain comfortable with a well-planned vanity, efficient fixtures, and a thoughtfully designed shower. Large windows and glazed doors can introduce natural light and create a stronger connection with the outdoor environment. Light wall colors, continuous flooring, and simple finishes can also help a small interior appear brighter. When selecting a layout, consider how occupants will move through the unit, where everyday belongings will be stored, and whether furniture can serve multiple purposes. These decisions help create a home that feels organized rather than crowded.
Modern Granny Flat Design Ideas That Maximize Functionality
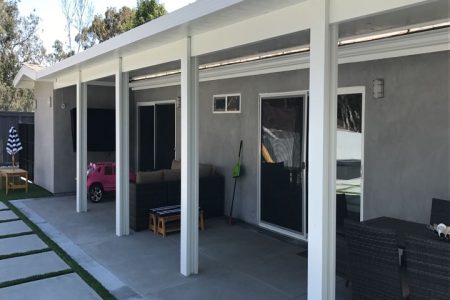
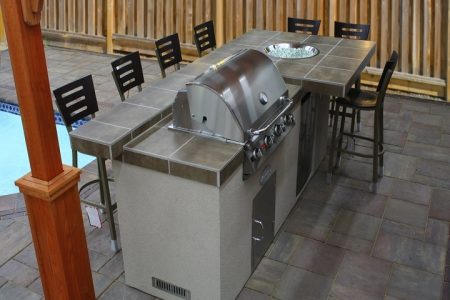
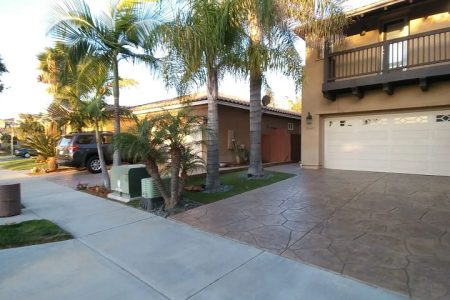
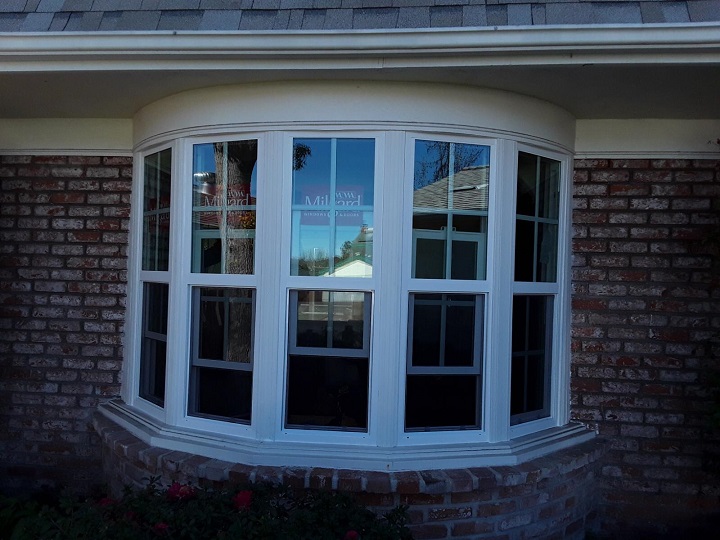
Modern design can make a small granny flat attractive while supporting practical everyday living. Multifunctional furniture is particularly useful in compact interiors. A sofa bed can provide additional sleeping space for guests, while a dining table with an extendable surface can accommodate different activities. Wall-mounted desks, foldable furniture, and storage beds can free up valuable floor space. In the kitchen, vertical cabinets and pull-out organizers can improve storage without expanding the room. Outside, a small patio or landscaped seating area can extend the usable living space and provide a pleasant place to relax. Selecting exterior finishes that coordinate with the main home helps create a cohesive appearance across the property. Coast Design Build offers design-build services that coordinate design planning, material selections, permitting, and construction for residential projects, including accessory dwelling units. A coordinated approach can help homeowners consider interior layouts, exterior appearance, and construction requirements together. Energy-efficient windows, suitable insulation, LED lighting, and efficient appliances may also improve comfort and help manage energy consumption. Before finalizing the design, compare materials based on durability, maintenance, appearance, and cost. A successful compact granny flat should make every feature purposeful while still feeling comfortable, attractive, and suited to the occupant’s lifestyle.
Budgeting and Planning a Small Granny Flat in San Diego
Establishing a realistic budget is an essential part of planning a small granny flat. Construction costs can vary depending on the unit’s size, foundation requirements, site preparation, utility connections, design complexity, material choices, and labor. Additional work may be necessary if the property requires grading, drainage improvements, or upgrades to existing services. Begin by identifying the intended use of the unit and listing essential features before considering optional upgrades. Request detailed estimates that explain the scope of work, materials, payment schedule, and potential exclusions. San Diego homeowners should also review current ADU regulations and confirm applicable zoning, building, setback, and permitting requirements with the appropriate authorities. The available lot space, access routes, privacy, and relationship to the primary residence can influence the final design. Discuss the anticipated timeline with your contractor and ask how permits, inspections, and material availability may affect progress. It is helpful to include a contingency allowance for unexpected expenses and clarify how changes will be approved during construction. Careful preparation supports better financial decisions and helps homeowners select a design that meets their needs without exceeding their available budget.
Create a Comfortable Granny Flat With Smart Design
A well-designed small granny flat can provide flexible living space while making efficient use of your San Diego property. Whether you want a private residence for family members, comfortable guest accommodation, or a potential rental unit, the most successful design begins with understanding how the space will be used. Prioritize a functional floor plan, convenient storage, natural light, suitable ventilation, and durable materials. Consider future accessibility needs and choose features that will remain practical as occupants’ requirements change. Before construction begins, compare contractor proposals, verify appropriate licensing and insurance, and confirm that the project meets applicable local requirements. Professional guidance can help you evaluate design alternatives and coordinate the different stages of construction. With thoughtful planning, even a compact unit can provide a welcoming living environment without feeling cramped. Explore layouts that complement your property, establish a realistic budget, and focus on improvements that deliver everyday value. By combining creative space-saving ideas with quality construction, you can create a small granny flat that supports comfortable living and provides lasting flexibility for your household.