
Homeowners looking for additional living space without moving to a new property are increasingly considering accessory dwelling units (ADUs). Building an ADU San Diego property owners can use for family accommodation, guest housing, or potential rental income is a practical way to make better use of available residential space. An ADU is a secondary residential unit located on the same property as an existing primary home. It can be designed as a detached backyard cottage, an attached addition, or a conversion of an existing garage or suitable structure. With changing family requirements and increasing demand for flexible housing arrangements, ADUs have become an attractive option for many San Diego homeowners. A thoughtfully designed unit can include a bedroom, bathroom, kitchen, living area, storage, and a separate entrance while maintaining privacy for both households. Whether you want to accommodate aging parents, provide independent living space for adult children, or explore rental opportunities, an ADU can offer flexibility and long-term benefits. Before starting construction, it is important to evaluate your property, understand your objectives, and determine which type of secondary dwelling best suits your available space and budget.
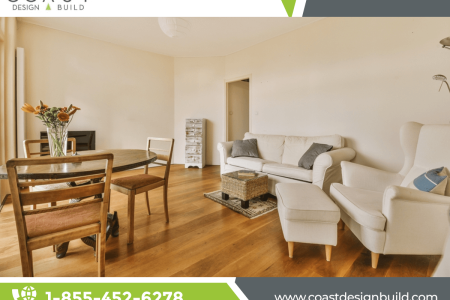
One of the biggest advantages of constructing an ADU is the flexibility it provides for different living arrangements. Families can create a private residence for parents or relatives who want to stay close while maintaining independence. It can also provide comfortable accommodation for adult children, visiting guests, or family members who need temporary housing. Some homeowners consider using their ADUs as rental properties to generate additional income, subject to applicable rental regulations and property requirements. The design should reflect its intended purpose and the number of people expected to use the space. A compact unit may include an open living area, kitchenette, bedroom, and bathroom, while a larger design can accommodate additional storage and more spacious interiors. Detached ADUs generally provide greater separation from the primary residence, whereas attached units can be suitable when backyard space is limited. Garage conversions may also offer opportunities to transform underutilized structures into functional living areas. Regardless of the selected design, efficient space planning, natural lighting, ventilation, and practical storage solutions are essential for creating a comfortable secondary home.
Understanding local regulations and construction requirements is another important part of planning an ADU. San Diego homeowners should review applicable zoning requirements, building codes, setback rules, height restrictions, unit size limitations, and utility connection requirements before beginning a project. Regulations can vary depending on property characteristics and the type of ADU being proposed. Some projects may require architectural drawings, structural engineering, site plans, and additional documentation before permits can be approved. Homeowners should also evaluate the existing property’s foundation, drainage, electrical capacity, plumbing connections, and available access for construction. These considerations can influence both the project budget and construction schedule. Site preparation may involve grading, foundation work, utility extensions, and modifications to existing landscaping. Establishing a realistic financial plan is equally important because construction expenses can include design fees, permits, materials, labor, inspections, and interior finishing. Keeping a contingency allowance for unexpected conditions can help homeowners manage costs more effectively. Taking time to understand these requirements before construction begins can reduce delays and support a smoother building experience.
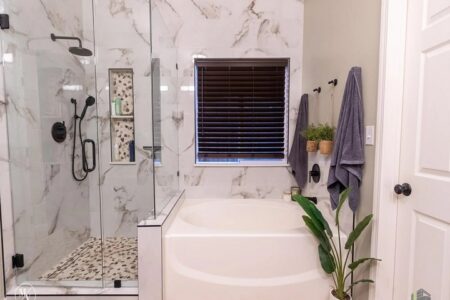
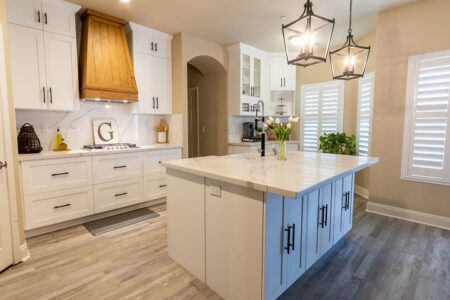
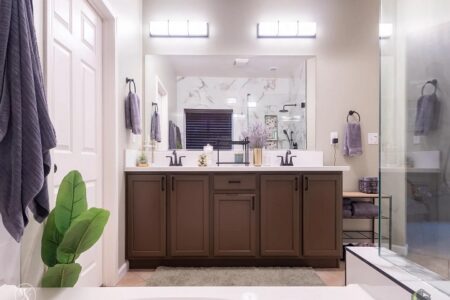
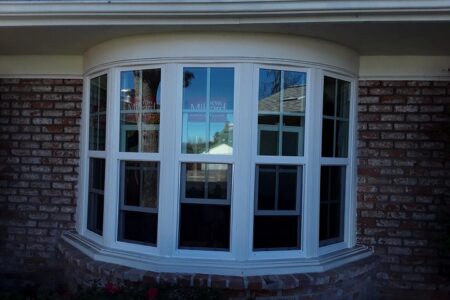
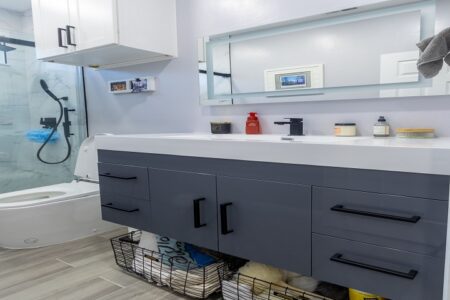
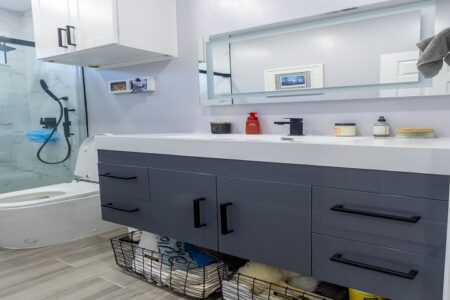
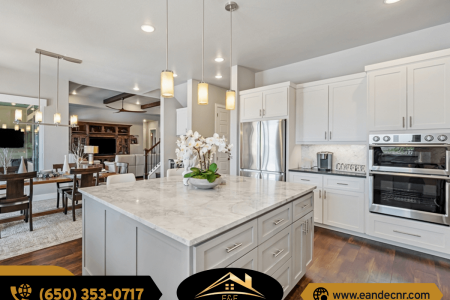
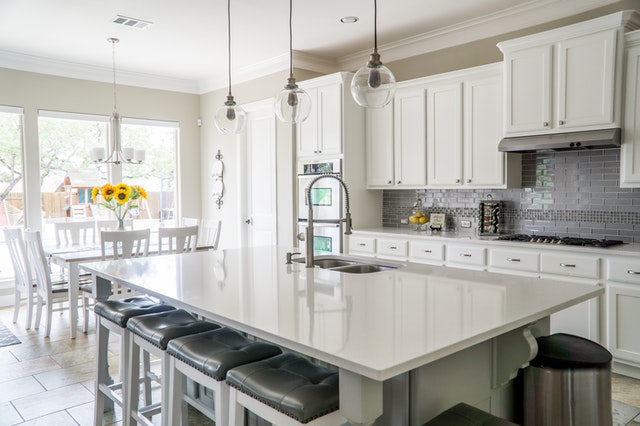
Modern ADU designs focus on combining practical layouts with attractive finishes and energy-efficient features. Since secondary dwellings often have limited square footage, every design decision should contribute to comfort and functionality. Open floor plans can make smaller interiors feel more spacious, while built-in cabinets, multifunctional furniture, and organized storage systems help maximize usable space. Contemporary kitchens may include compact appliances, modern cabinetry, durable countertops, and efficient lighting. Bathrooms can feature attractive tile finishes, walk-in showers, quality fixtures, and space-saving vanities. Exterior design should also complement the primary residence through coordinated roofing, windows, siding, stucco, and color selections. Energy-efficient windows, proper insulation, LED lighting, and suitable heating and cooling systems can improve indoor comfort while supporting responsible energy use. Coast Design Build helps homeowners explore home expansion and remodeling possibilities with attention to design preferences, property requirements, and construction quality. Working with experienced professionals can help coordinate architectural planning, material selection, and construction activities while keeping the project’s overall objectives in focus.
Ultimately, investing in an ADU can be a valuable way to improve the functionality and versatility of your residential property. Whether your priority is creating independent family accommodation, adding a guest residence, or developing a potential rental unit, the right design should support your current needs and future plans. Homeowners should compare contractor estimates, understand project timelines, review construction specifications, and confirm licensing and insurance before selecting a professional. It is also important to consider privacy, parking, outdoor access, maintenance, and how the new structure will affect the existing property. A successful ADU project balances functionality, appearance, construction quality, and budget considerations. With careful preparation, appropriate permits, and professional workmanship, San Diego homeowners can transform unused property space into a comfortable secondary residence. A well-planned ADU can provide additional living opportunities, greater household flexibility, and potential long-term property value while making the most of the space already available.